
Industrial Construction for Colorado Owners
Four numbers decide most Colorado plant schedules before a drawing is stamped: the shutdown window, the slab flatness target, the hail rating on the roof, and the date the utility energizes the service. Industrial Contractors of Colorado is organized around those four. We are a plant builder first, which means we start from what the facility has to do on its first production day and work backward through the structure, the site and the permit set until every dependency has an owner and a date.
That is the reason this page reads like a spec sheet and not a brochure. The people who hire us are plant managers, operations leads, controls engineers and corporate real estate teams. They read tolerances. They want to know who is responsible for the tie-in, what happens if a pressure test fails at the end of a shutdown, and which edition of the building code the city will review the permit set under. We write our scopes, schedules and turnover packages so those questions are answered on paper before anyone mobilizes.
We take industrial work from raw ground to a commissioned building through our ground-up industrial construction scope, and we take it into running facilities through renovation and phased work, described below. Everything on this site follows from that range.
What we build and what we manage closely
Closely managed work is where a contractor controls quality and schedule, so we are specific about it. We schedule, supervise and inspect the trade partners who place and finish industrial concrete floors to a stated flatness target, with the joint layout, curing plan and test method agreed before the first truck arrives. Floor flatness is measured with readings taken after the pour, and the numbers go into the turnover package. The same team manages equipment pads and bolt patterns to the machinery vendor's template, because a missed anchor bolt on a retrofit stops a line restart.
On the structure we erect framing for crane buildings, mezzanines and new bays through our structural steel erection work, and we deliver tilt-wall industrial buildings where panel mass, fire rating and long clear spans suit the program. Where speed and clear span matter more than panel weight, a pre-engineered metal building is the right answer, and we say so when the numbers favor it. Site scopes round out the package: grading, utilities, truck courts, dock aprons and yard lighting, all coordinated with the building schedule rather than handed off to a separate team at the property line.
Ground, altitude, hail and snow as specification items
Front Range sites carry conditions that belong in the specification, not in a contingency line. Expansive bentonite claystone moves with moisture and will lift a slab that was poured on unconditioned subgrade, so we treat the geotechnical report as a design input: moisture conditioning, structural slabs where the report calls for them, and drilled pier foundations when the bearing stratum is below the active zone. Drainage is part of the same decision. Water that stands against a footing is the cause most often behind a slab that moves later, so stormwater detention and drainage is designed and built with the building pad, not after it.
Altitude is a derating item. Denver sits at 5,280 feet, and the thinner air changes how rooftop units, generators, combustion equipment and some process fans perform against their sea-level nameplate. We ask the equipment vendors for altitude-corrected data at submittal so the electrical and structural loads on the drawings match the machine that will be delivered. Hail is the other recurring spec item. Denver has had three of the ten costliest hailstorms on record in the United States, so membranes and metal panels get a stated hail rating, rooftop equipment gets screens or cages where the vendor allows, and skylights and translucent panels are reviewed for impact exposure before they are drawn. Snow load and drift at parapets and rooftop equipment are checked against the adopted code for the specific parcel, because the elevation and the jurisdiction change the design value.
Plants and facilities we build for
Our work follows the facilities that need dependable structure and utilities. For advanced manufacturing, that means clean power, floor tolerances that suit automated equipment, and bay layouts that leave room for the next line. For cold storage and refrigerated owners, it means insulated envelope continuity, under-slab heat protection and dock sequencing that keeps product temperatures stable. Data center owners need a shell, a heavy slab and a generator yard coordinated with the utility interconnect, and the long-lead electrical gear usually sets the real completion date.
Distribution work is its own discipline. Logistics and distribution buildings are judged on dock count, truck court geometry, trailer staging and racking-ready floors, and we price those together with the building so the yard does not become a separate surprise. We also build for pharmaceutical and life sciences users, utilities and power, metals and heavy industry, automotive and EV, and food and beverage producers, each with its own sanitation, load or process requirement. The building types we deliver run from the warehouse and the manufacturing plant to trucking terminals, aircraft hangars and flex space.
Markets along the Front Range and beyond
Most of our activity concentrates where Colorado's industrial ground is: the northeast metro, the airport corridor, the I-25 and I-70 interchanges and the logistics parcels around them. In Denver, occupied plants and tight truck routing set the practical limits, and the city adopted new building and fire codes on June 13, 2025, based on the 2024 International Building Code, with a transition period of about six months. North of the metro, Fort Collins adds its own amendments and review dates, and the eastern and northern plains toward Greeley offer larger sites with different utility and rail considerations.
South and west of Denver the building mix shifts. Colorado Springs is a distribution and technical market, Pueblo is heavy industrial with rail and crane loads, and the Western Slope and mountain towns bring access limits, short building seasons and deliveries that have to be planned around weather and grade. Colorado has no single statewide commercial building code; jurisdictions adopt their own editions and amendments. We confirm the controlling edition with the building department before we price a set, because it determines structural loads, fire protection and energy compliance.
How a job is run: change control, submittals, turnover
Preconstruction is where we do the most to protect your uptime. We build the budget from quantities, flag the long lead procurement items on day one (switchgear, transformers, dock equipment, rooftop units) and set the order dates against the energization date, since those items usually decide the schedule. Permitting is tracked as work with a start, a reviewer and a response date. Our permitting and entitlements coordination scope puts the submittal sequence in the baseline schedule so a comment cycle is a planned event instead of a delay.
On operating sites we plan phased construction in occupied facilities around the plant's calendar. Each tie-in is written as a shutdown window with a duration, a crew, a test and a fallback, and each is priced as its own line. A change control log records every scope or schedule change with its cost and time effect before work proceeds, so the final number is never a surprise. Closeout follows the same discipline. Commissioning, turnover and closeout produces an organized package: as-built drawings, equipment manuals, test and balance data, slab flatness readings, warranty documents and the punch list with dates, so your maintenance team inherits a building they can run.
What we need to start
The most useful starting package is short: the site or the candidate parcels, the operating program, the target production date, the equipment list with vendor lead times, and any existing geotechnical or survey data. From that we can tell you what the building department will likely require, where the utility interconnect sits in the schedule, and which items need to be bought first. If you are still comparing parcels, we can run the same checklist on each so the decision rests on code edition, soils, drainage and utility distance and not on acreage alone.
If you are weighing a build against an expansion or a modernization of an existing plant, tell us what the facility cannot afford to lose and for how long. That one constraint shapes the delivery method, the phasing and the contract structure, and we will write it into the plan before we talk about price.
Common Questions
Who is Industrial Contractors of Colorado built to serve?
We serve owners and operators who run industrial facilities: plant managers, operations and engineering leads, and corporate real estate groups responsible for a site or a portfolio. The projects range from a single dock retrofit or equipment pad to a ground-up plant with its own utilities and truck court. Our scopes assume the reader will check the numbers, so we put quantities, tolerances, shutdown windows and test methods on paper.
Can you build inside an operating plant without stopping production?
Yes, and that is a core part of our work. We separate construction traffic from shipping lanes, protect fire access, and schedule each tie-in as a defined shutdown window with a crew, a duration and a fallback if a test fails. The plant's calendar sets the baseline schedule, and the work fits around it. The plan is agreed with your operations team before mobilization.
How do you handle Colorado's different building codes?
Colorado jurisdictions adopt their own editions of the building code and attach local amendments, so two neighboring cities can review a set under different rules. We confirm the controlling edition with the building department during preconstruction and record it in the submittal log. If a project spans a code transition, we ask the city early which edition applies, since the answer affects structural loads, fire protection and energy compliance.
What do you do about expansive soils, hail and altitude?
We treat each as a specification item with an owner. Soils follow the geotechnical report, with moisture conditioning, structural slabs or deep foundations where it calls for them. Hail ratings are stated at submittal for membranes, metal panels and rooftop equipment protection. Altitude-corrected performance data is requested from equipment vendors so the electrical and structural design matches the delivered machine.
Do you manage trade partners on every scope?
Both, chosen scope by scope. We manage concrete and steel-related work most closely where control of quality and sequence matters most, and we coordinate specialty trades for work such as refrigeration, process piping and controls. Either way we hold the schedule, the change control log and the turnover package, so you have one point of accountability for the facility.
Talk to Our Project Team
Industrial Construction Services
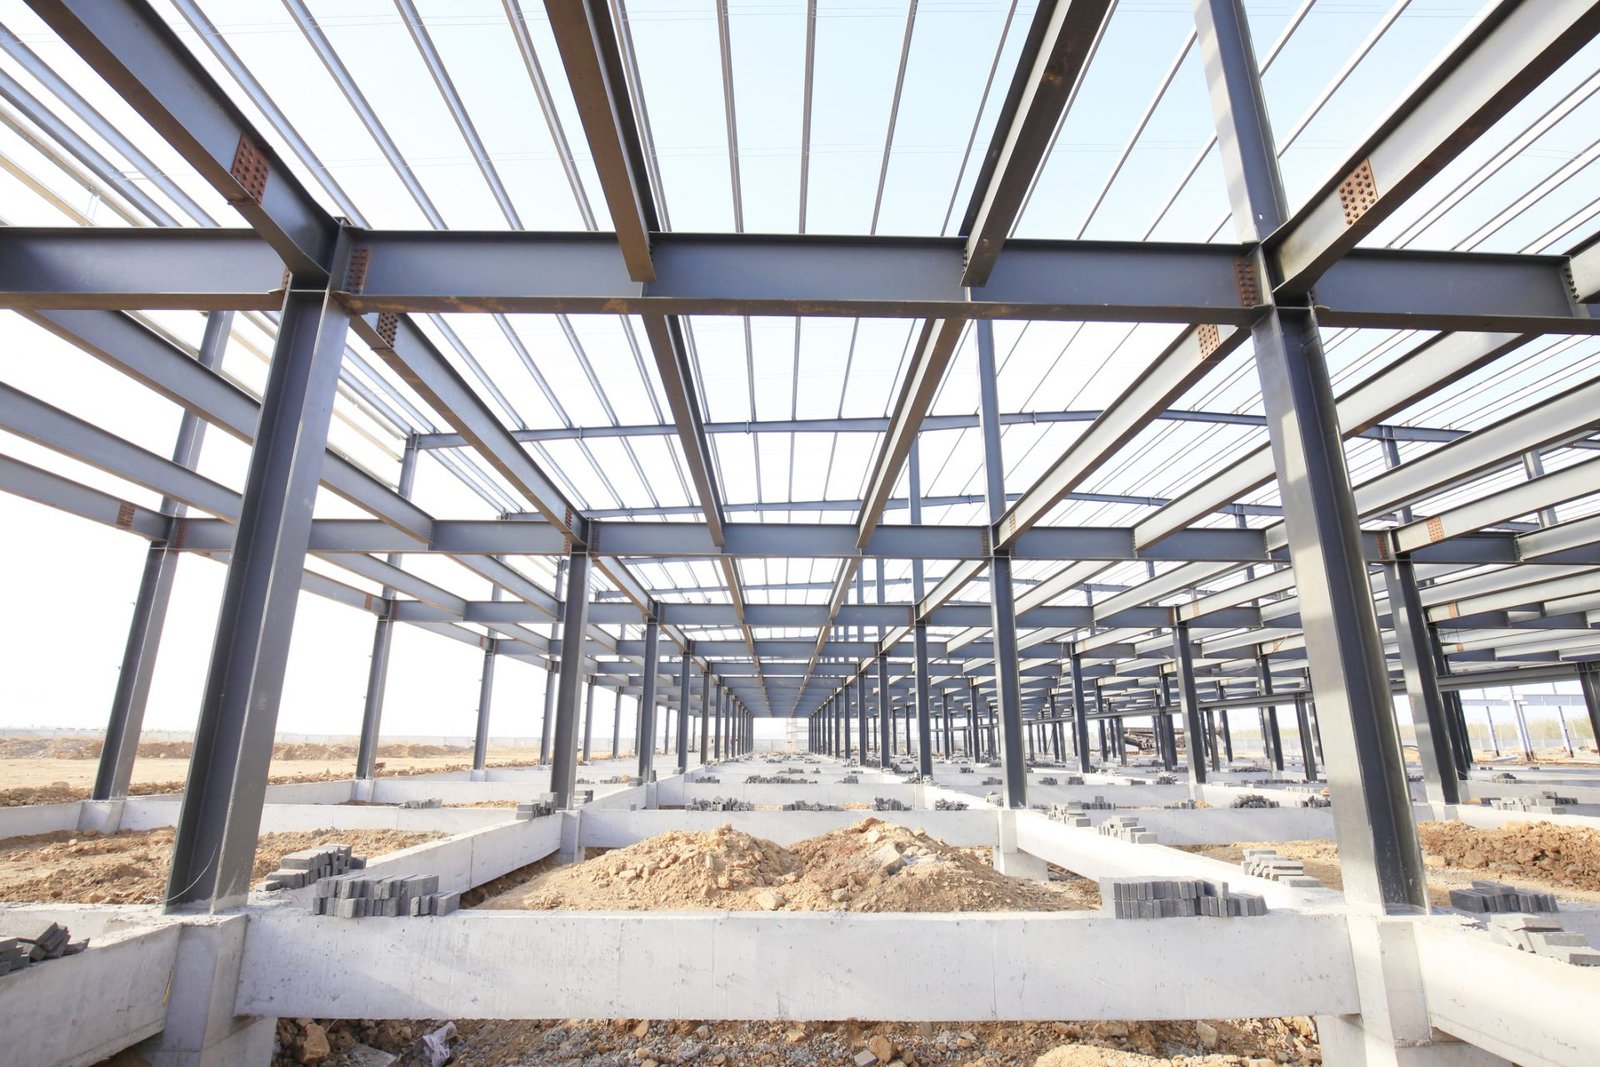
Ground-Up Industrial Construction
Ground-up industrial construction in Colorado: pad grading, utilities, slab, shell and turnover, planned around hail, expansive clay and local code editions.
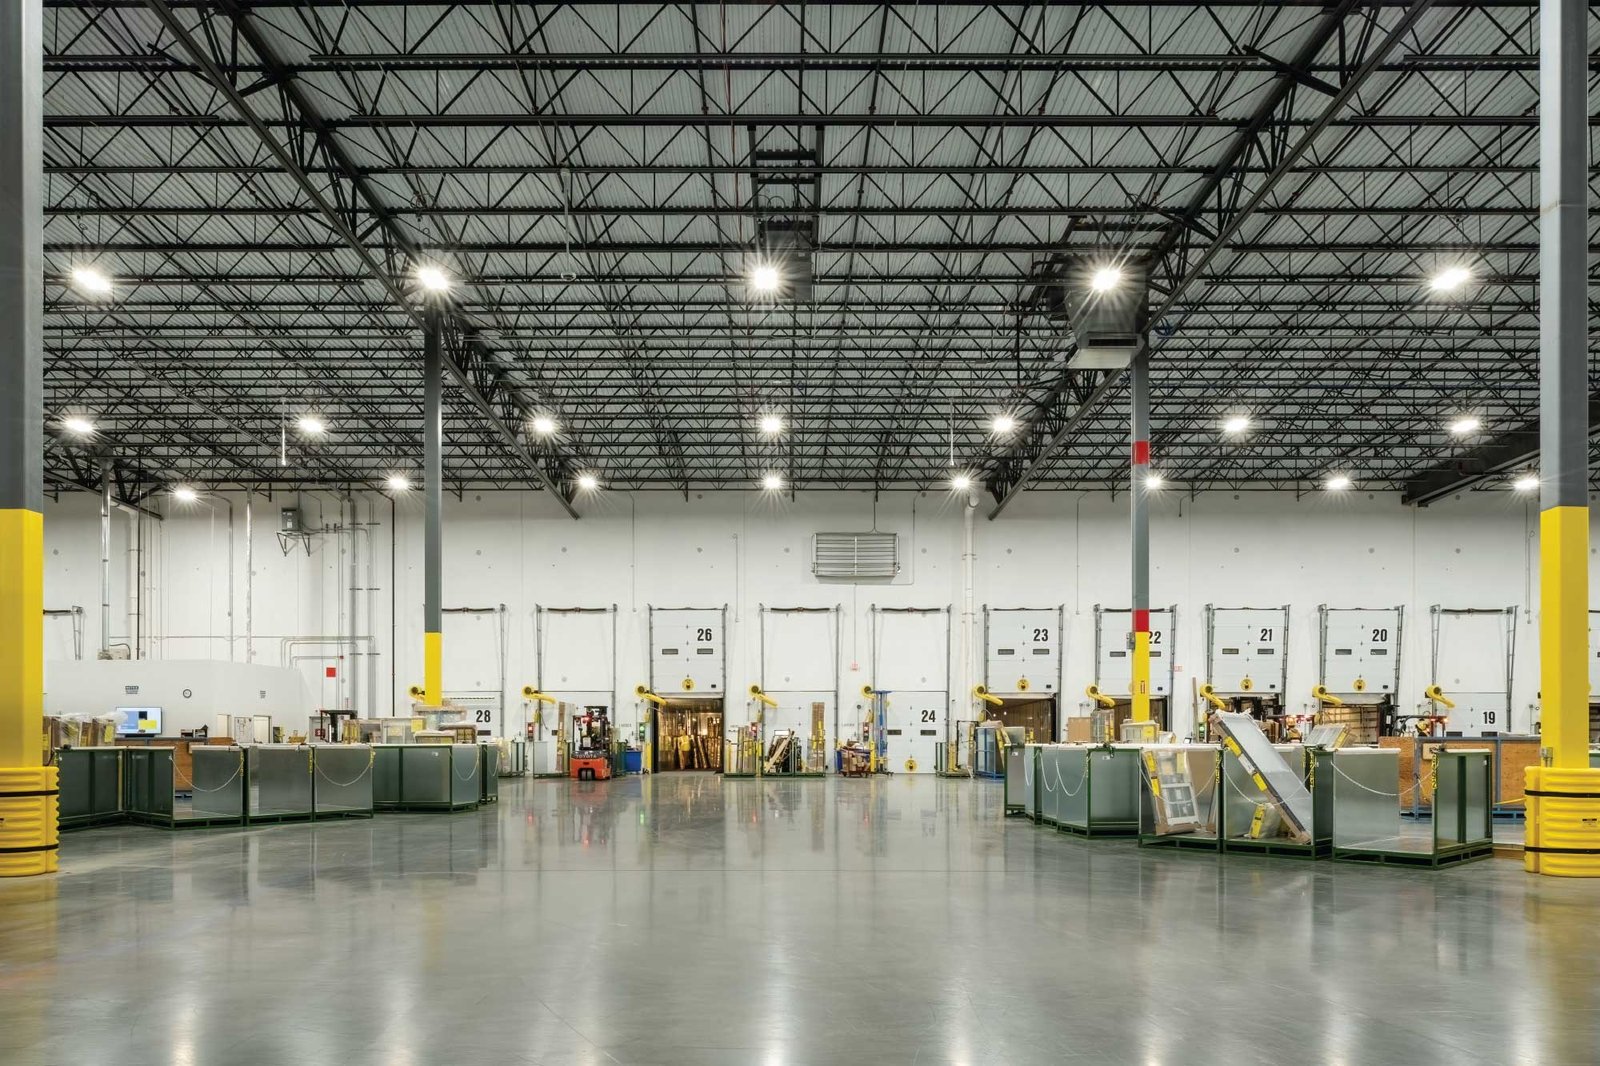
Industrial Design-Build
Industrial design-build in Colorado: one contract for engineering and construction, with code edition, soils and utility constraints settled before pricing.

Industrial Preconstruction Services
Industrial preconstruction in Colorado: site due diligence, soils, utilities, estimating and schedule planning that fix the budget before design is final.
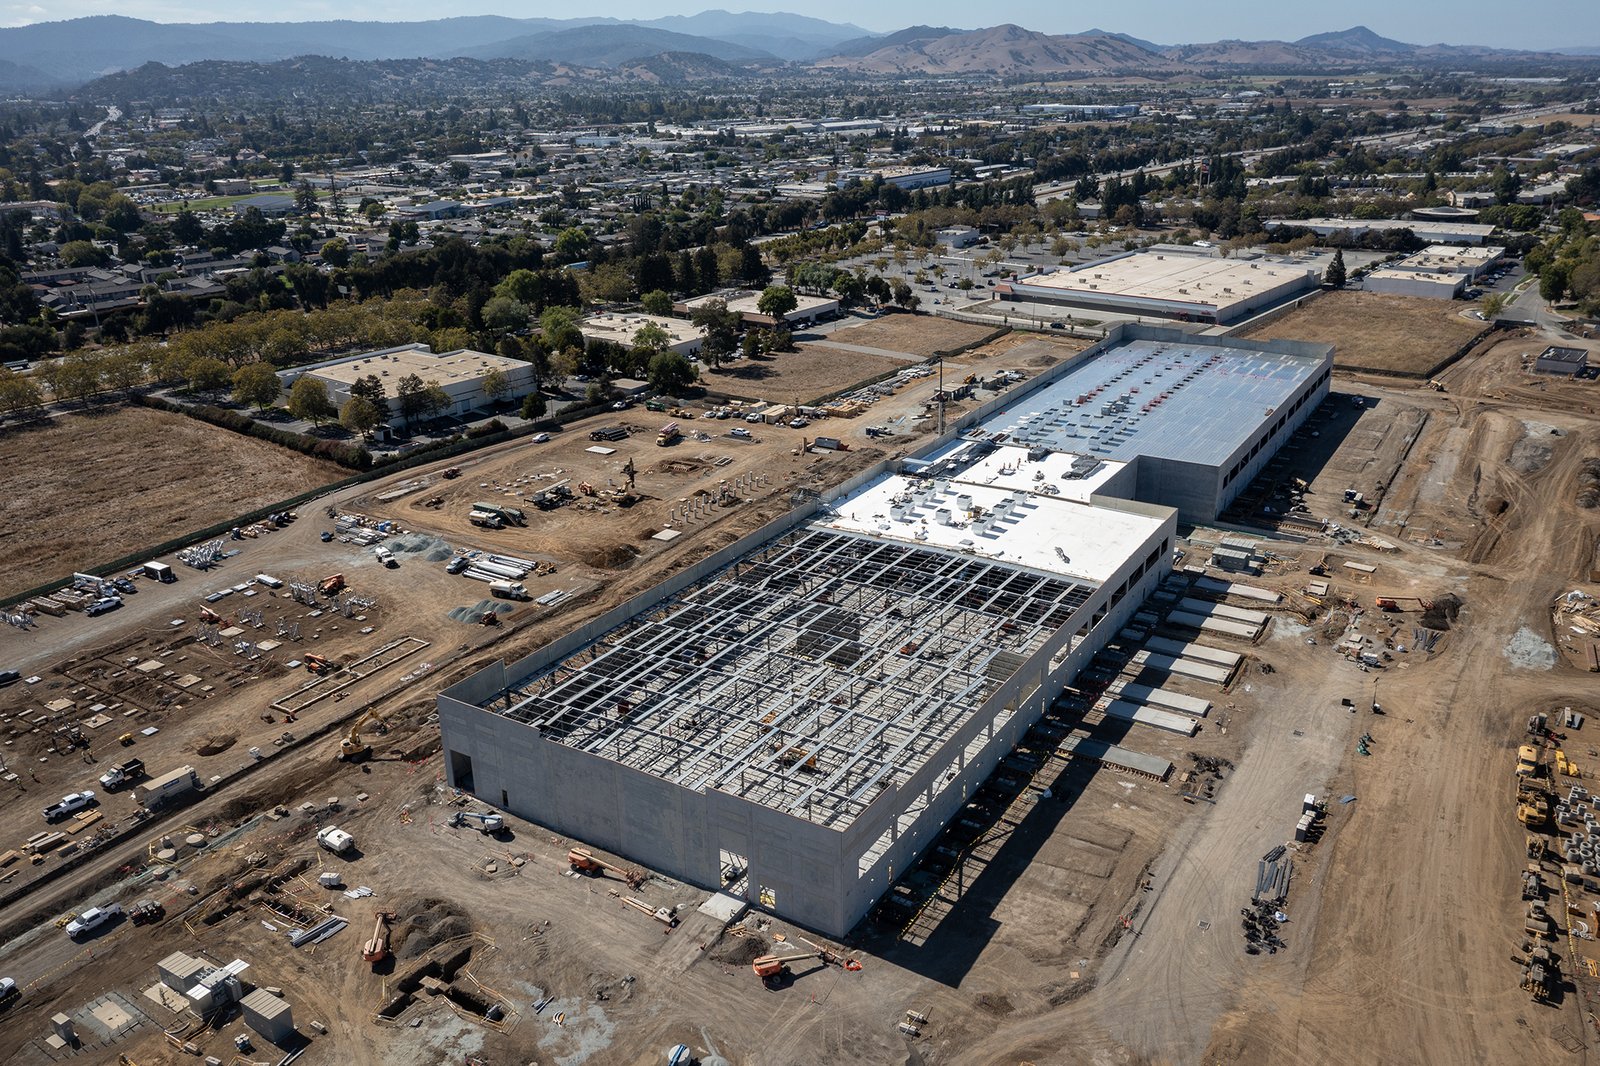
Permitting and Entitlements Coordination
Industrial permitting and entitlement coordination across Colorado, where each city and county sets its own building code edition, snow load and review path.